


References
Neumarkt, Schwarzach 7
References
Neumarkt, Schwarzach 7
June 26, 2025
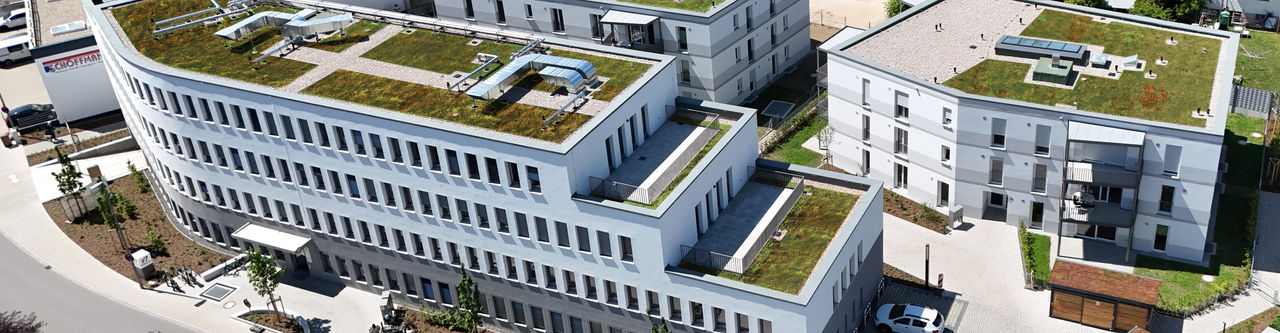
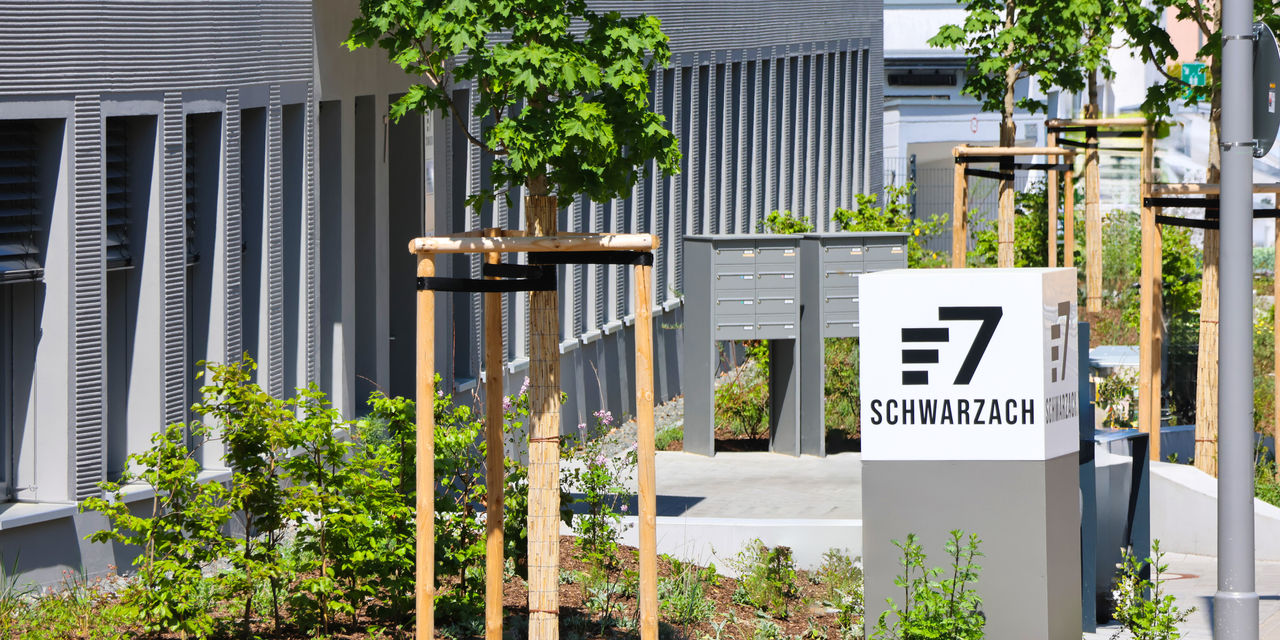

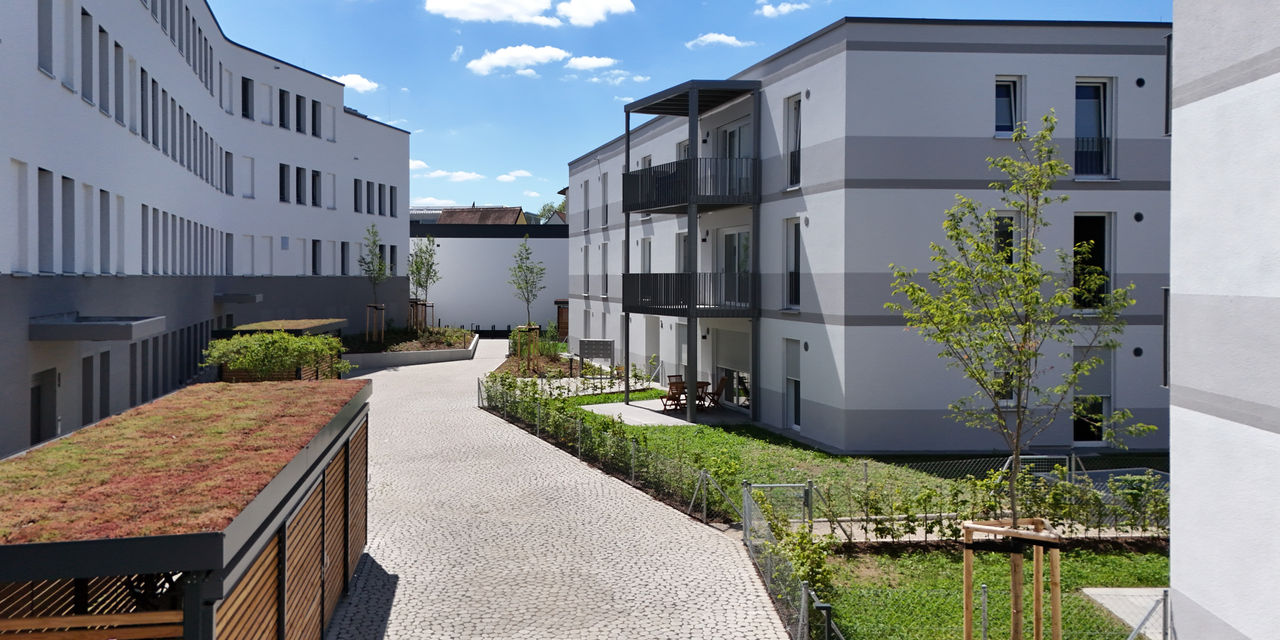
On a site in the city center of Neumarkt i. d. OPf. that had previously been used as a parking lot, the Max Bögl Group, commissioned by Schwarzachweg Grundbesitz GmbH & Co. KG, created a modern residential and commercial complex that harmoniously blends nature and urban life. In the immediate vicinity of the old town and the vibrant “NeuerMarkt” district, an office and medical practice building as well as two stylish residential buildings with a total of 27 high-end condominiums were constructed. The turnkey construction of the project—which also involved the company’s civil engineering, special foundation engineering, precast concrete plants, and transportation and equipment divisions—was successfully completed in October 2024.
The buildings combine modern living and working with sustainable construction and benefit from their central location, which offers easy access to attractive shopping and recreational opportunities. A four-story block-style building was constructed along Schwarzachweg, primarily housing medical practices and offices. The basement houses state-of-the-art radiation therapy rooms equipped with two 10-MV linear accelerators. Behind the block building, two three-story residential buildings were constructed; these are shielded from the street and create a quiet living atmosphere. The 27 residential units include 2-, 3-, and 4-room apartments ranging in size from 54 to 97 m². While the ground-floor apartments feature private garden areas, the upper floors have balconies. All three buildings are connected by a shared underground parking garage and meet the energy-efficient KfW-40 standard.
SCHWARZACHWEG GRUNDBESITZ GMBH & CO. KG
Max-Bögl-Straße 1
92369 Sengenthal
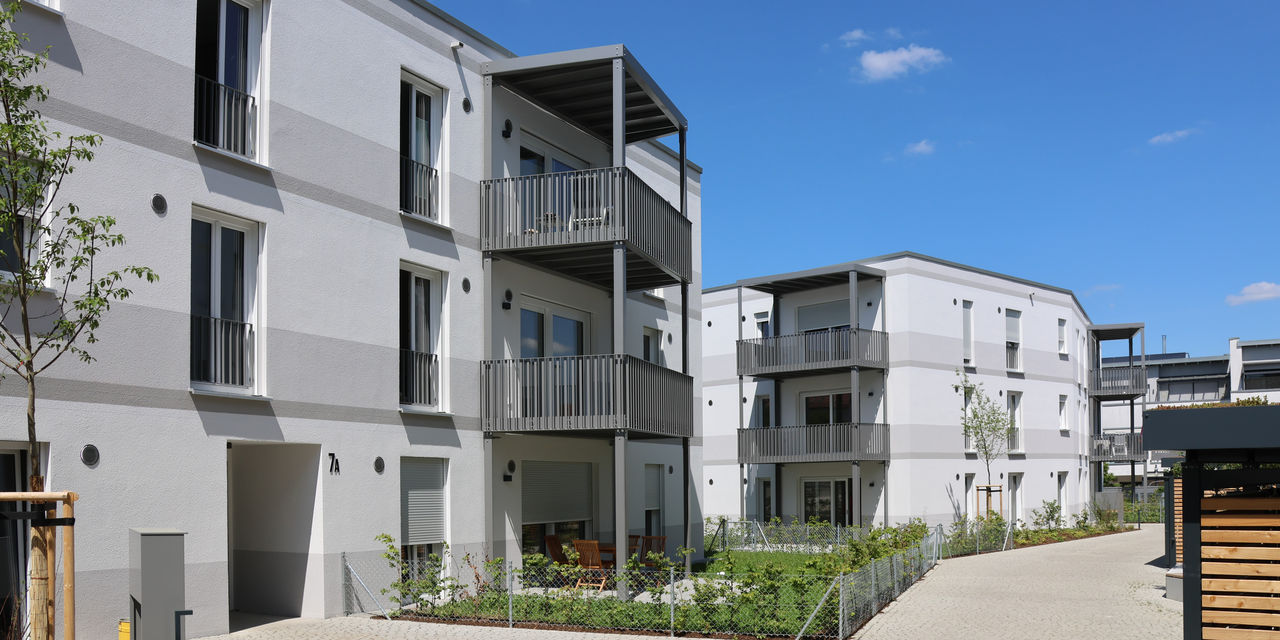
Photos: Max Bögl Group / Florian Paul