Building Construction
Parking
Building Construction
Parking
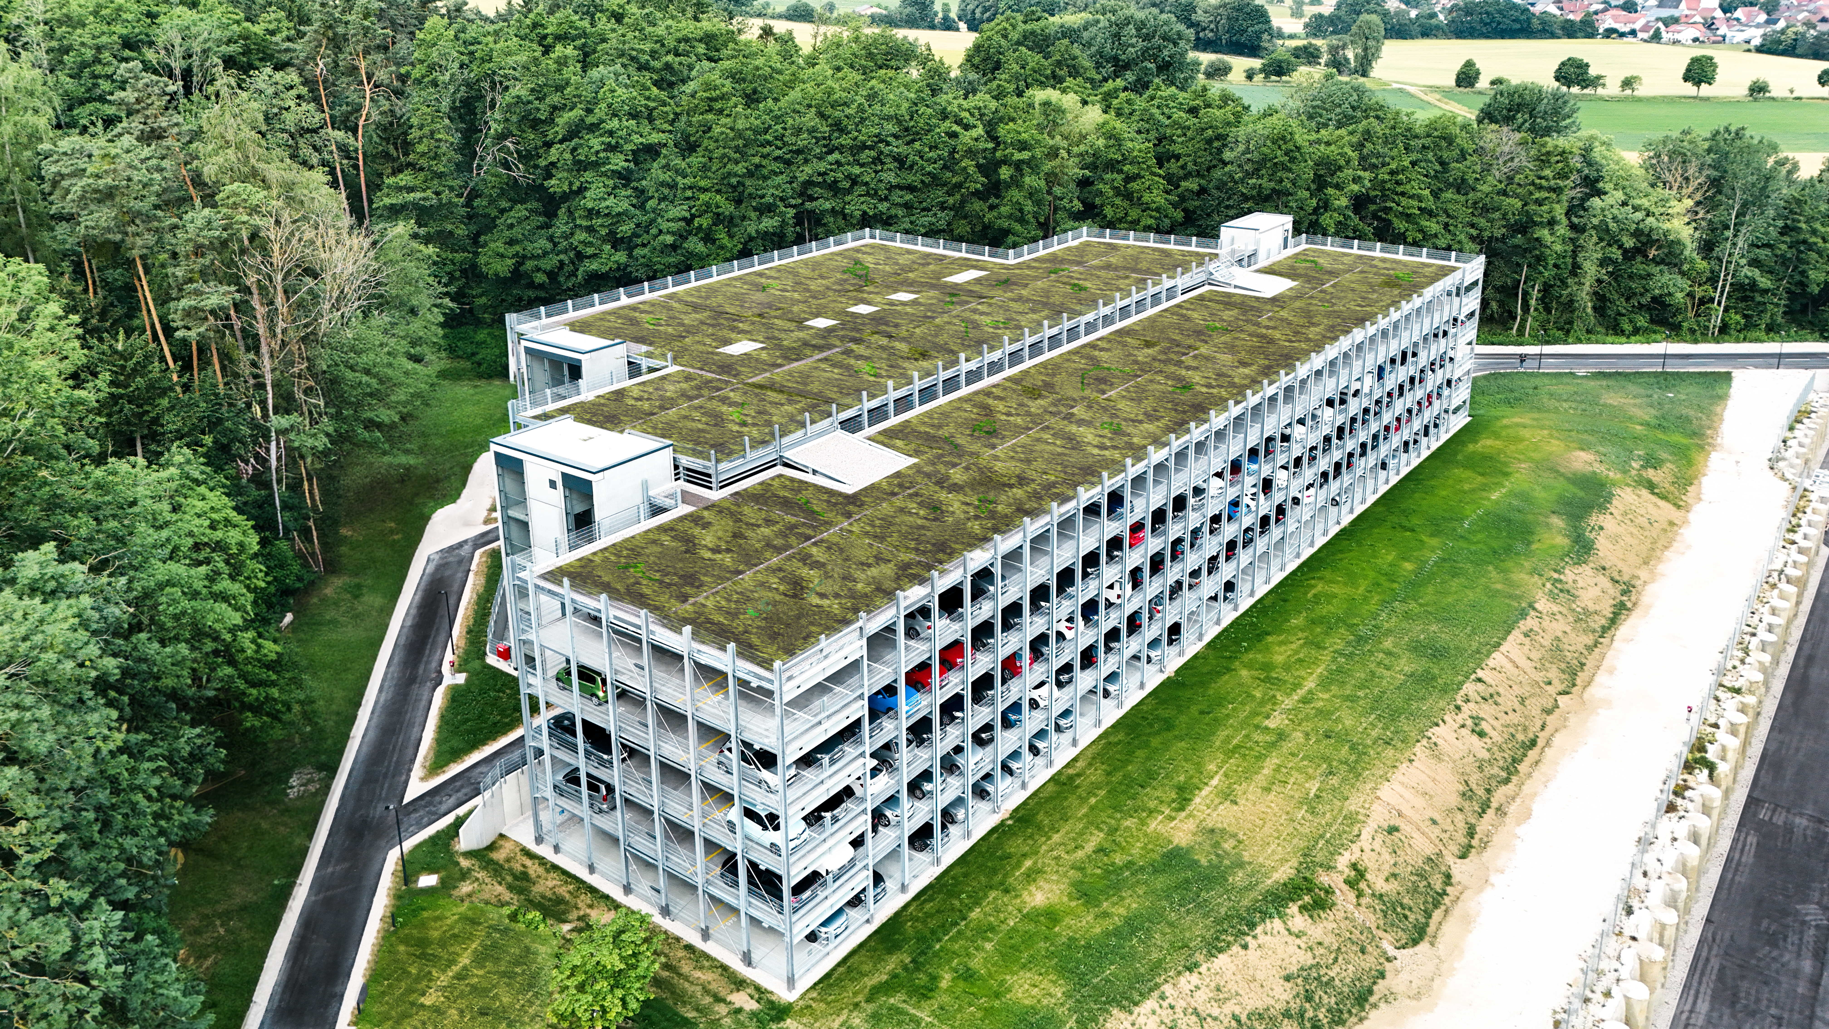
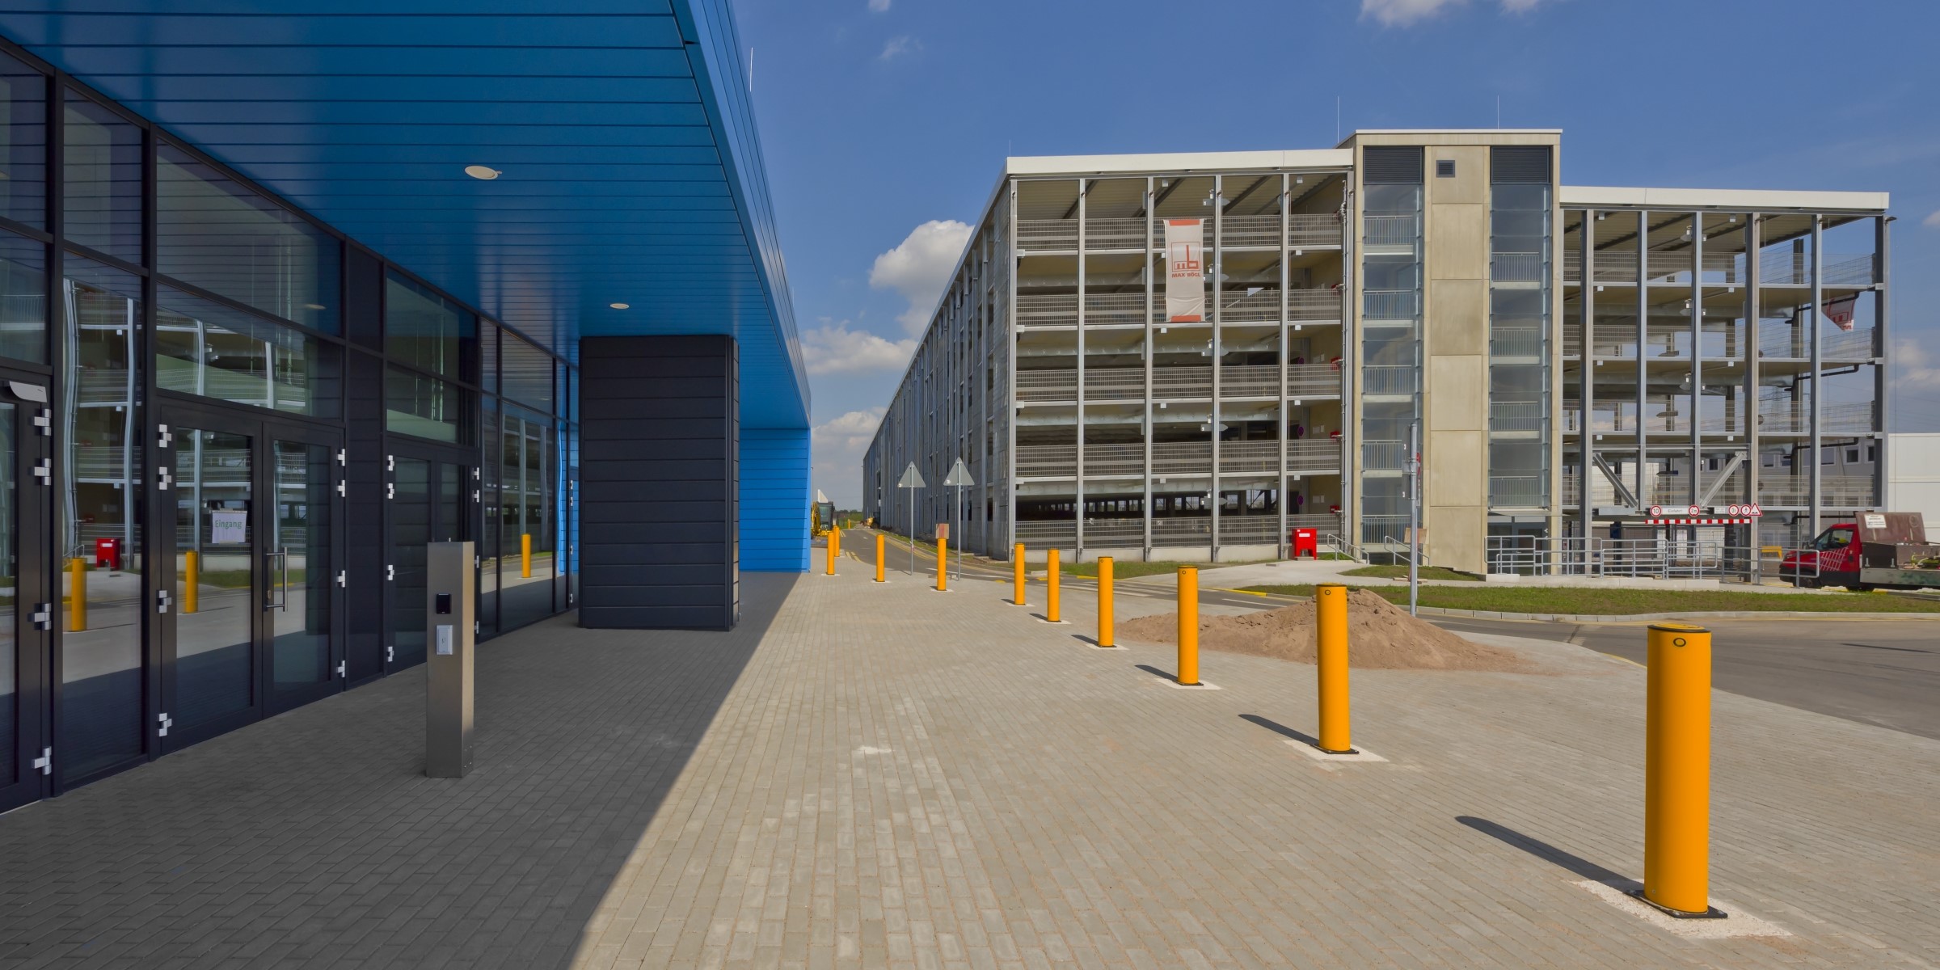
With over 50 years of experience in parking garage construction, we are a competent full-service partner for any project. We implement our Bögl parking garage system—including turnkey equipment and cutting-edge T-echnologies such as integrated PV systems, EV charging stations, and smart parking guidance systems—using both precast concrete and steel composite construction methods. In addition, there is also a special version designed for vans. Bögl Car Parks can also be easily adapted to meet additional requirements—such as truck parking zones and loading areas. Thanks to our system solutions, we can meet the requirements for modern Car Parks and guarantee cost-effectiveness, user-friendliness, and short construction times. Sustainability has also become increasingly important in recent years. Our components are manufactured at one of our production facilities throughout Germany. Among other things, we use materials from our own raw material facilities in production. Furthermore, Bögl Car Parks sometimes incorporate both force-fit and form-fit connections; this execution of work can facilitate the removal of individual components during demolition. Throughout the entire planning and construction phases, we naturally always take the individual wishes and requirements of our clients into account and provide them with comprehensive, expert support.
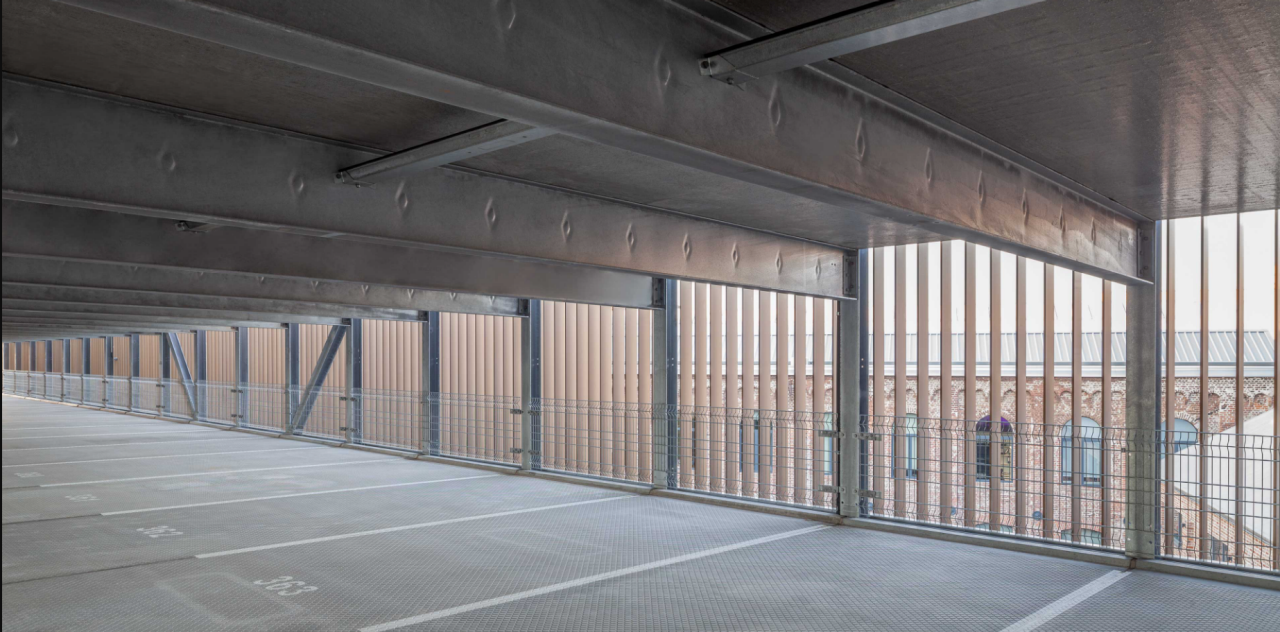
The Bögl parking garage system, featuring composite steel construction, impresses with its open layout and sophisticated design, creating a light-filled interior.
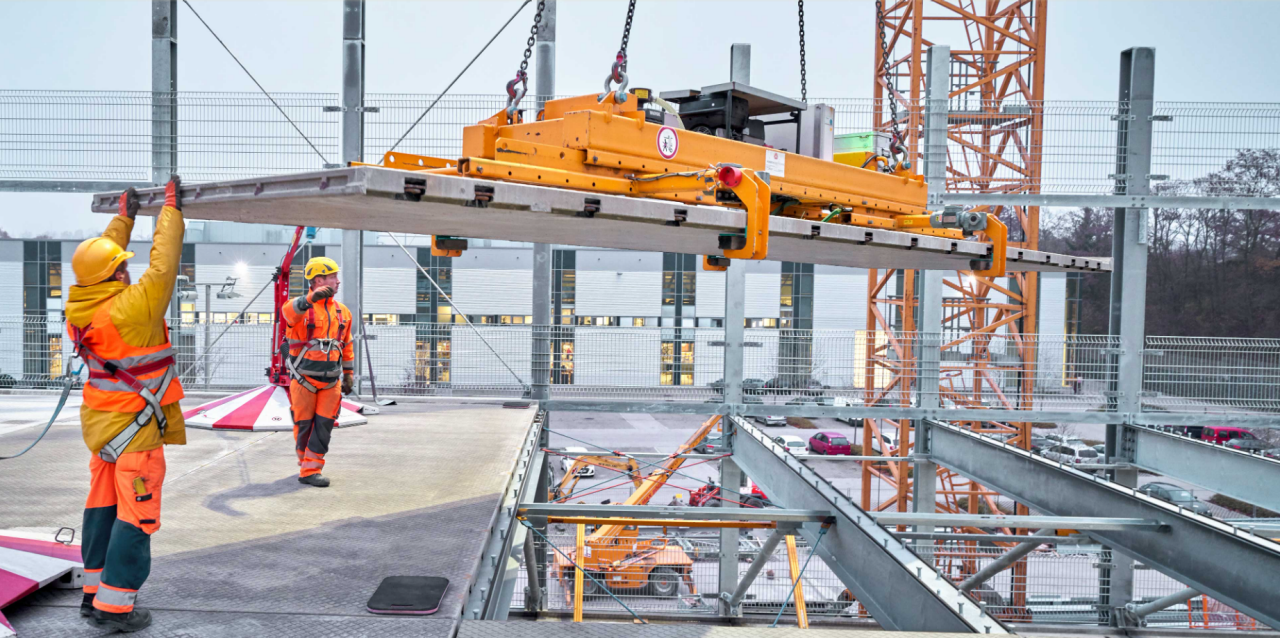
This extremely durable construction method can be implemented in a short construction period thanks to precise prefabrication.
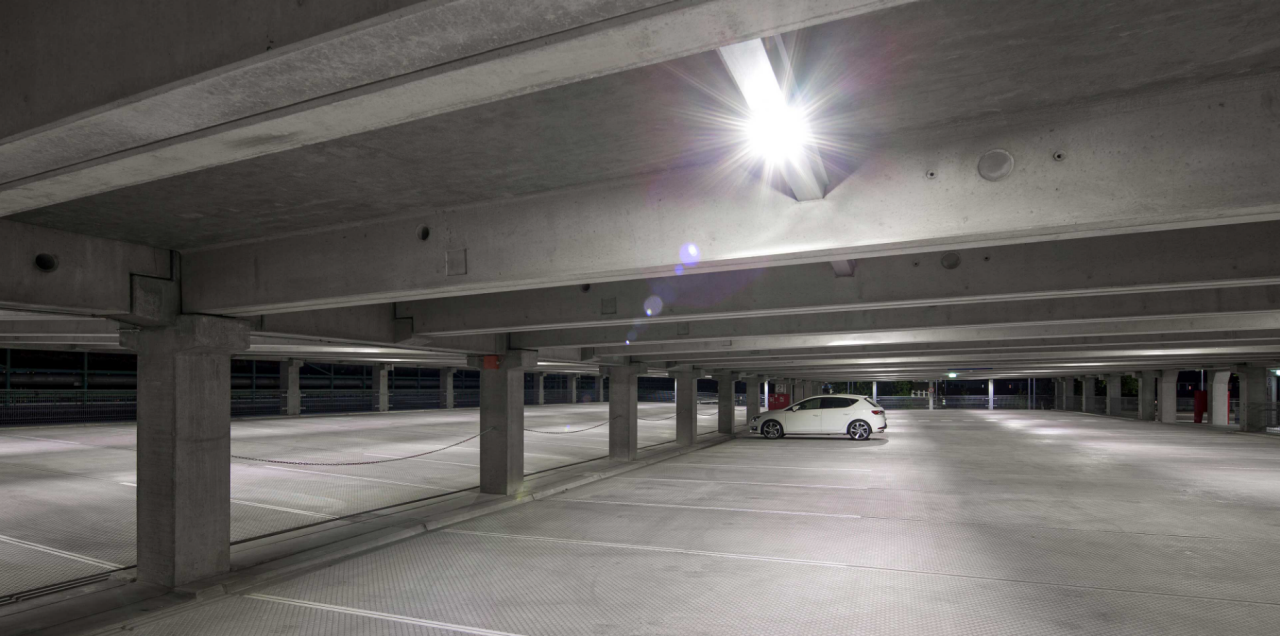
Our parking system for small vans is perfectly designed to accommodate the additional weight and larger vehicle dimensions, and its ramp and parking bay layout ensures optimal user-friendliness.
No matter which system variant you choose, you’ll receive a Car Park made of high-quality building materials. Our concrete elements, developed and manufactured in-house in Germany, are resistant to all external influences and therefore require no coating whatsoever. The special embossing on the slabs also ensures a slip-resistant driving surface.
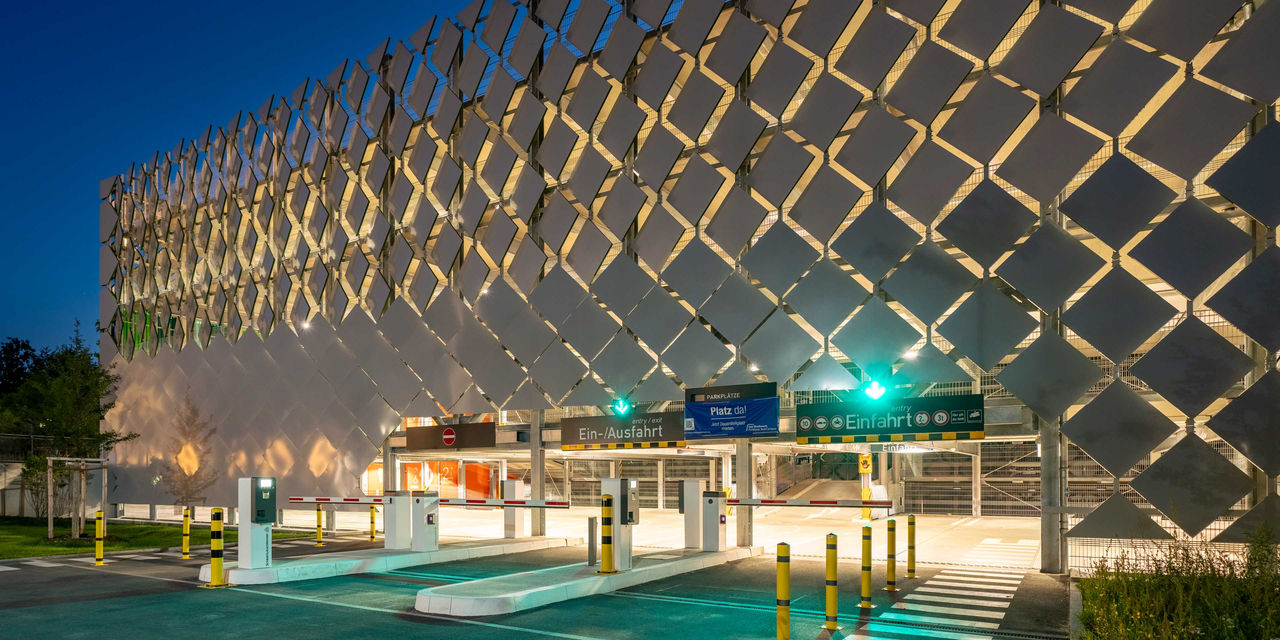
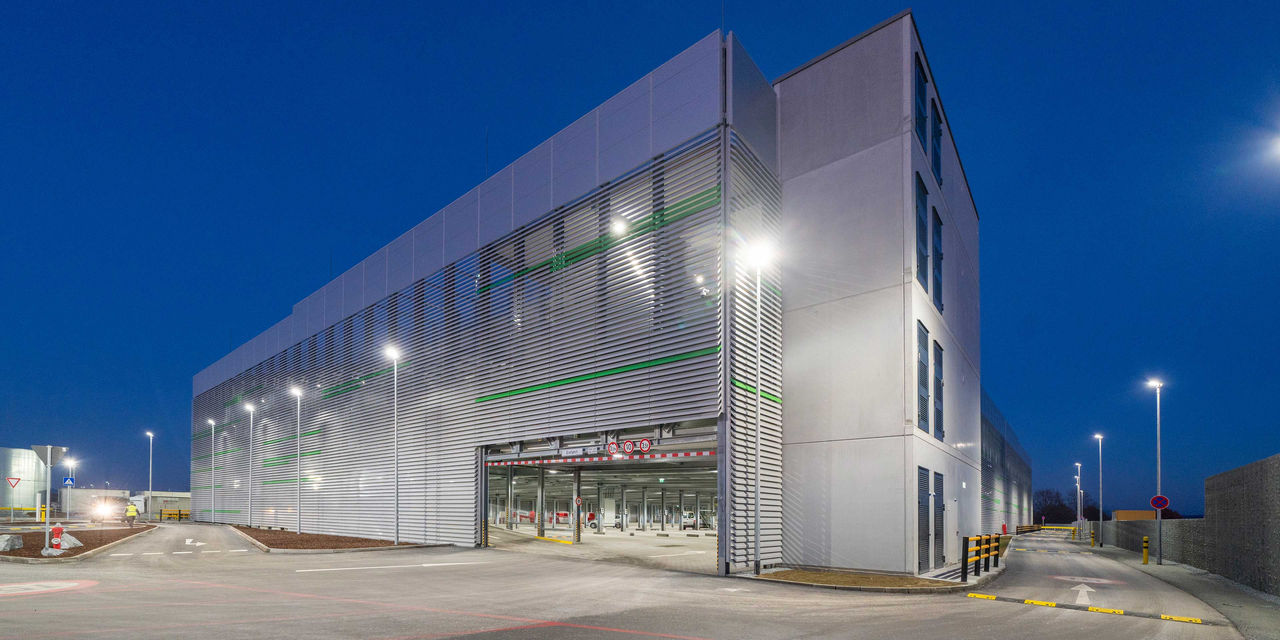
Our systems offer flexibility for individual ideas and requirements: An artistically designed facade gives the building its distinctive character, electric charging stations turn it into the gas station of tomorrow, and a parking guidance system enhances user-friendliness. Aesthetics and functionality need not be at odds with one another. This is demonstrated, for example, by a project in Kaufering, Upper Bavaria. In this project, a louvered facade was installed all around the building, and a photovoltaic system with a capacity of 38.7 kilowatts peak was integrated into the sun-facing south side. Depending on the battery size, this system produces sustainable electricity for approximately 775 electric vehicle charges.
Opportunities for creative ideas include, for example:
Your Inspiration
Our References