


References
Hamburg, RAILPOOL Maintenance Facility
References
Hamburg, RAILPOOL Maintenance Facility
January 29, 2025
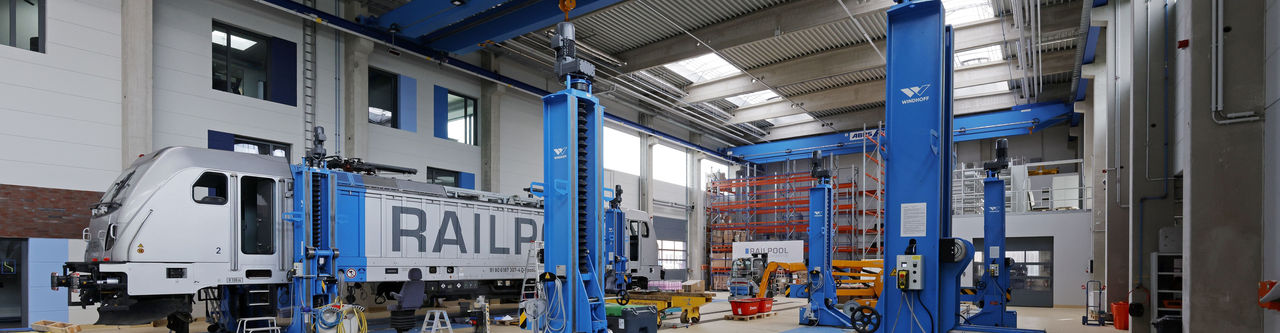
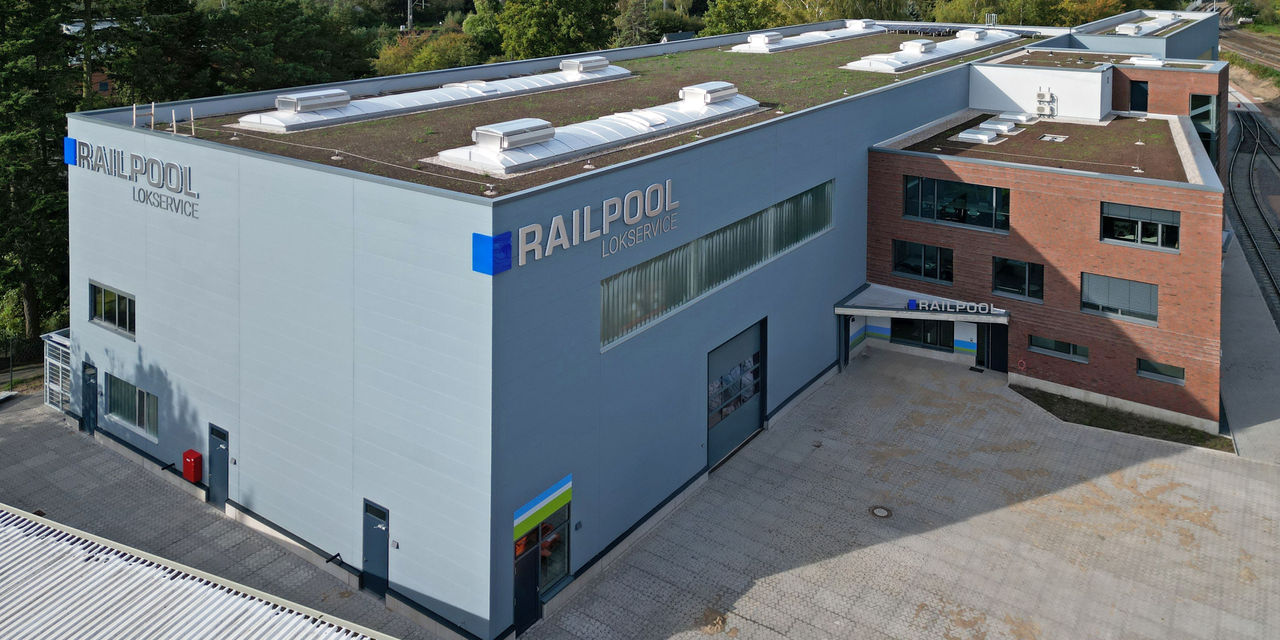
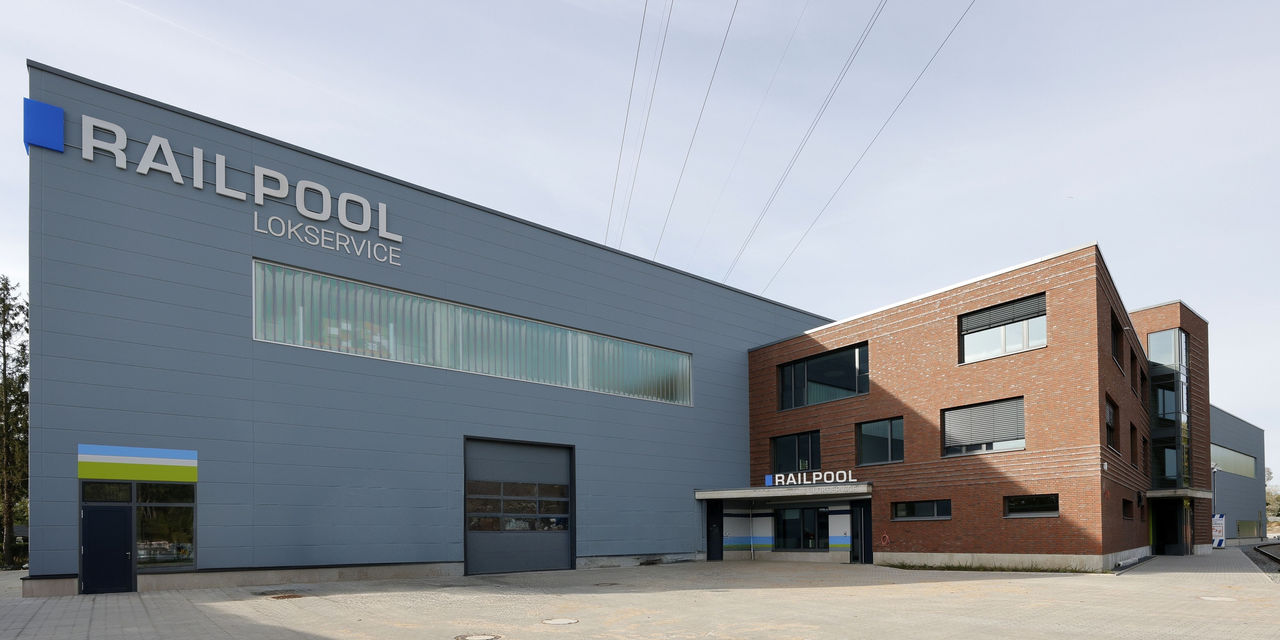

RAILPOOL Lokservice GmbH & Co. KG operated a workshop building at its Hamburg-Billbrook site that was approximately 50 years old and was used for locomotive maintenance. To meet the technological and economic requirements of modern locomotives, the company decided to build a new facility. Within just eleven months of construction, Europe’s most modern locomotive workshop was completed and went into operation in September 2024. The Max Bögl Group, with its divisions for Building Construction, precast concrete plants, and transportation and equipment, was responsible for the structural work—including the roof and facade—as well as the specialized civil engineering work.
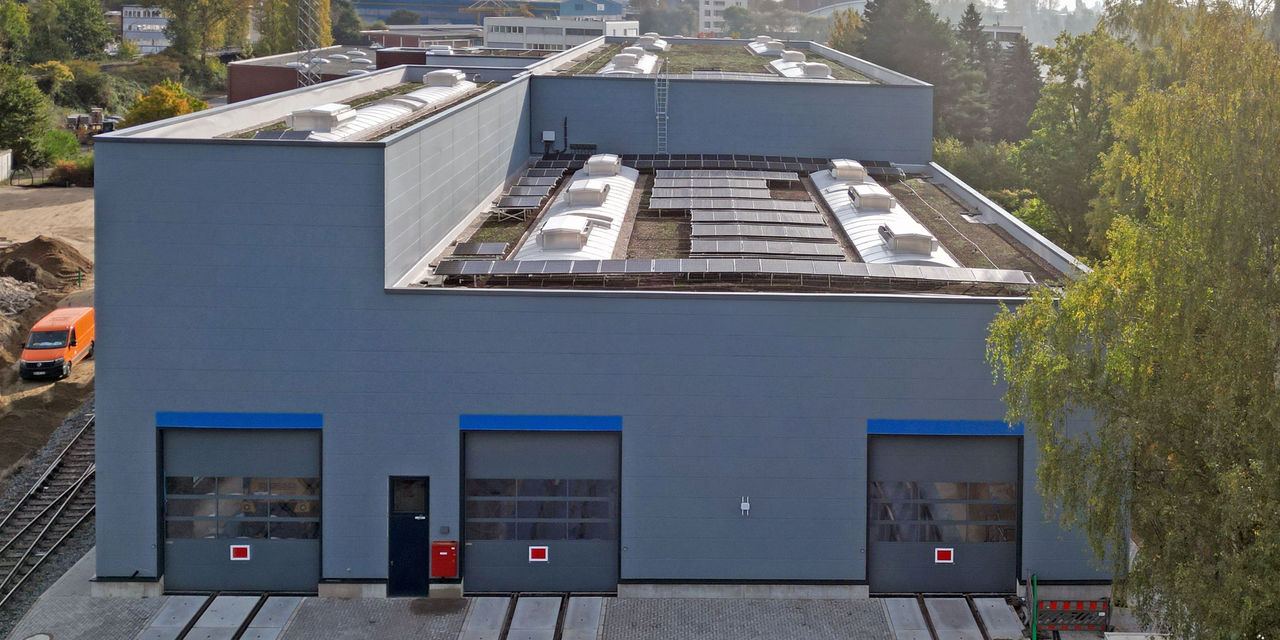
Following the demolition of the old workshop building, a three-track maintenance hall approximately 115 meters long was constructed, which includes a workshop, a wash bay, storage and technical rooms, as well as a three-story administrative building. All buildings were constructed using prefabricated elements and are founded on deep cast-in-place displacement piles. The workshop is designed to accommodate the simultaneous maintenance of up to seven locomotives and offers a wide range of services—from routine maintenance to comprehensive overhauls. The new facility was built with a clear focus on energy efficiency and sustainability. The building complex is connected to the City of Hamburg’s district heating network, and a photovoltaic system on the green roof provides the workshop with electricity on a seasonal self-sufficient basis. The office spaces are heated using waste heat from the workshop, which further optimizes energy use. Charging stations for the company’s own electric vehicles round out the sustainable concept.
RAILPOOL Lokservice GmbH & Co. KG
Grusonstraße 46
22113 Hamburg
Photos: Max Bögl Group / Michael Penner